
Why Replace Glenfare Elementary School?
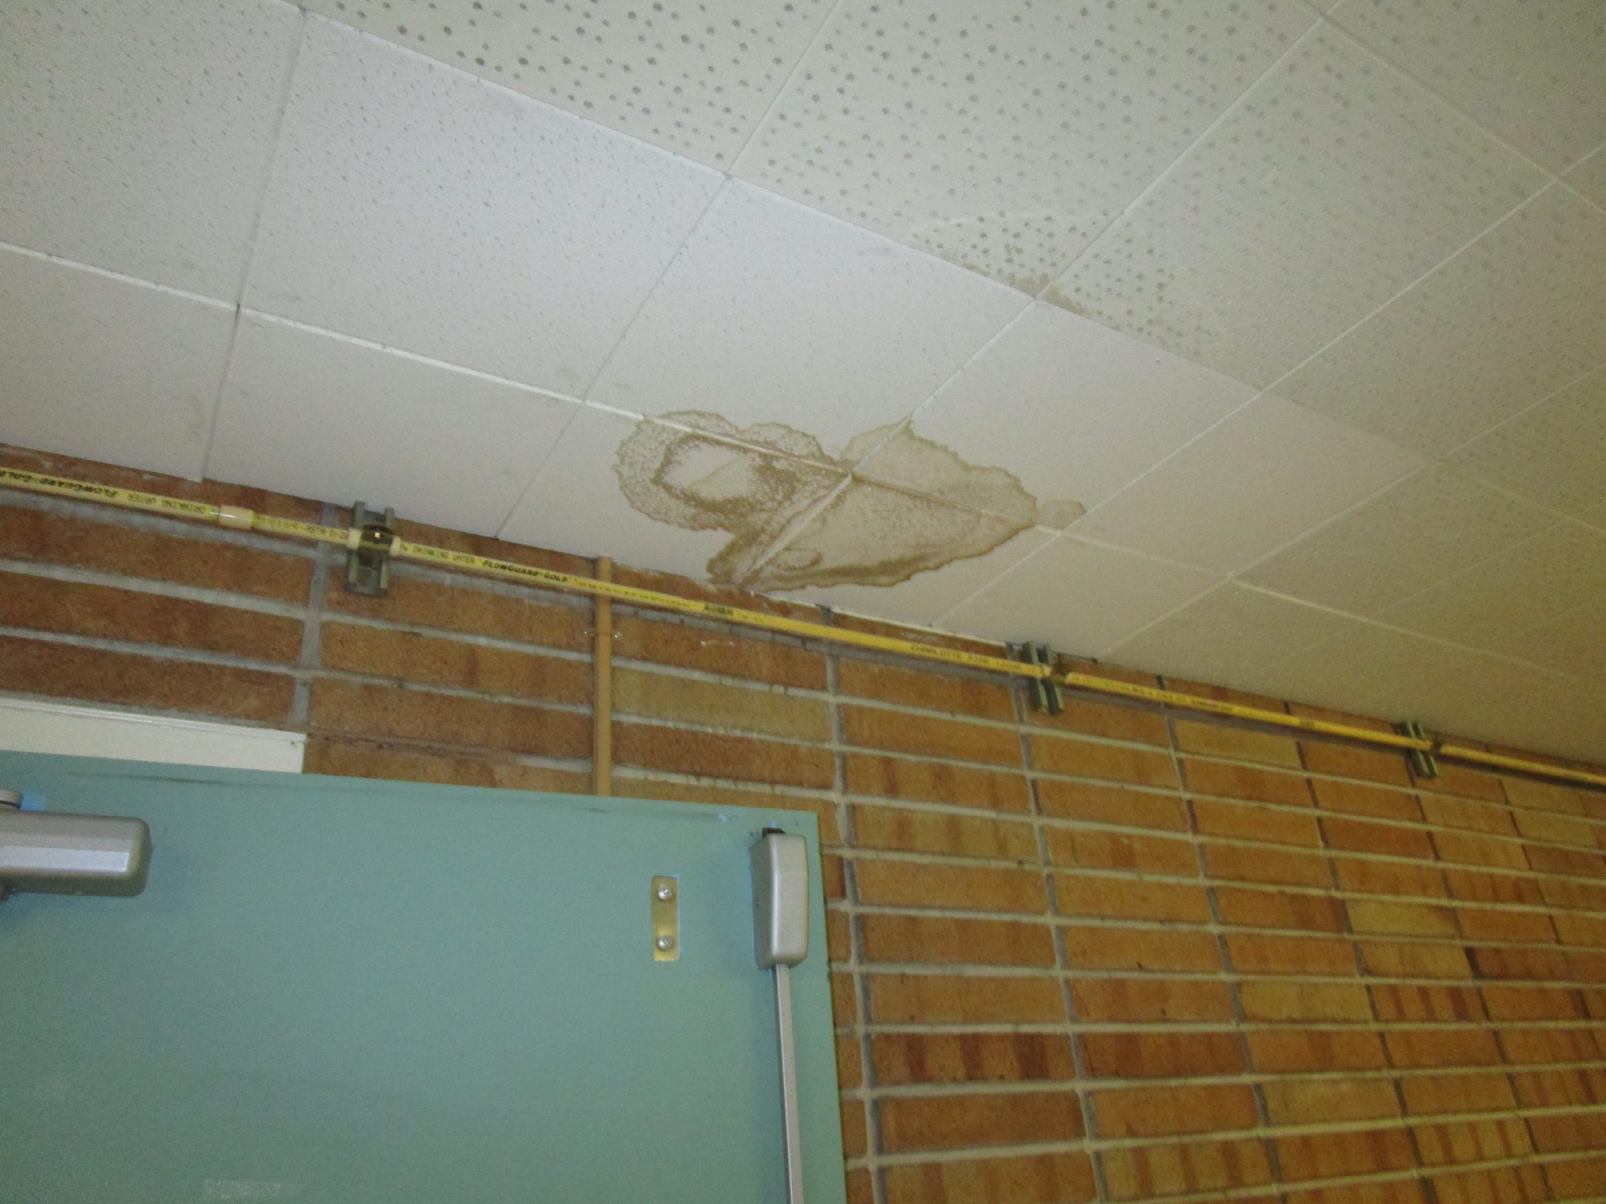
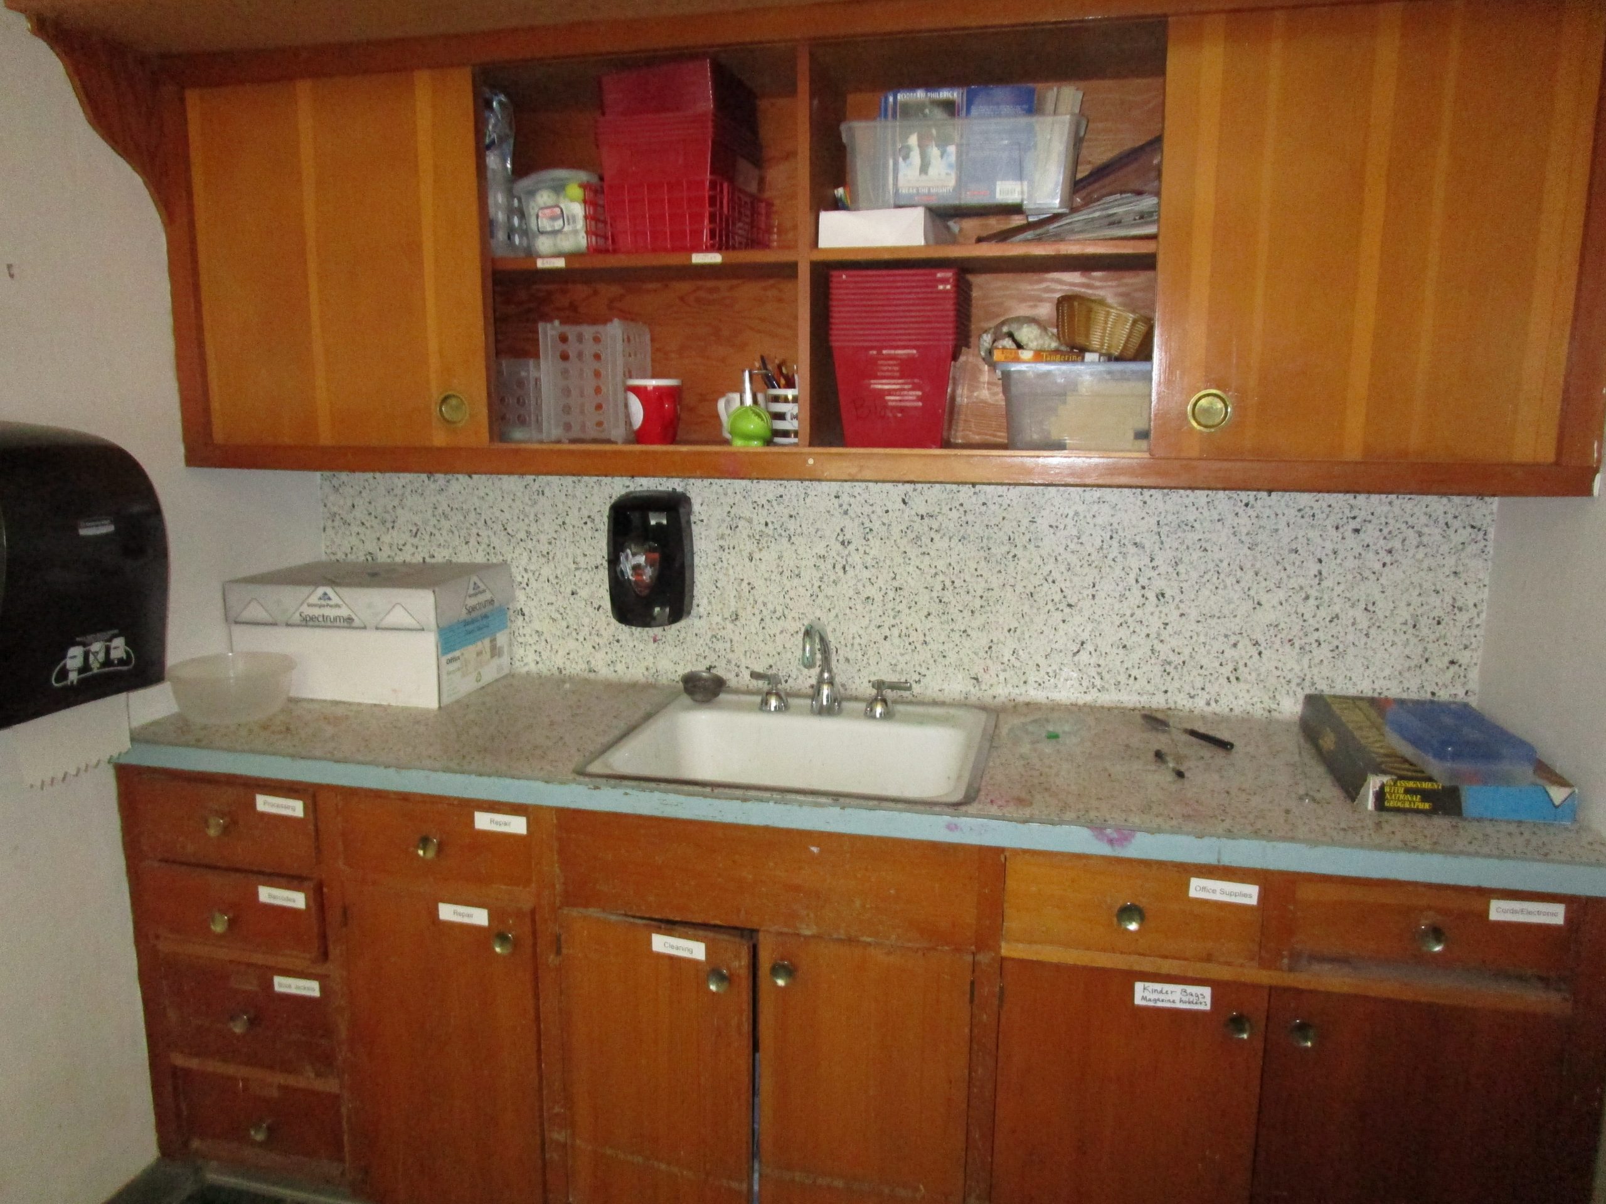
Maintenance and infrastructure problems are systemic building wide
- Asbestos and hazardous materials exists throughout the building in many materials from original construction.
- Water pipes are contaminated with lead.
- Windows leak throughout the facility creating ongoing dry rot, mold, and water intrusion issues.
- Roof does not slope properly creating areas of ponding and roof leaks.
- Many rooms do not have ventilation systems.
- 4 different mechanical systems with aging boiler – a full building retrofit is needed.
- Old doors and hardware allow weather and rodents into building
-

Educational deficiencies due to outdated floor plan
-
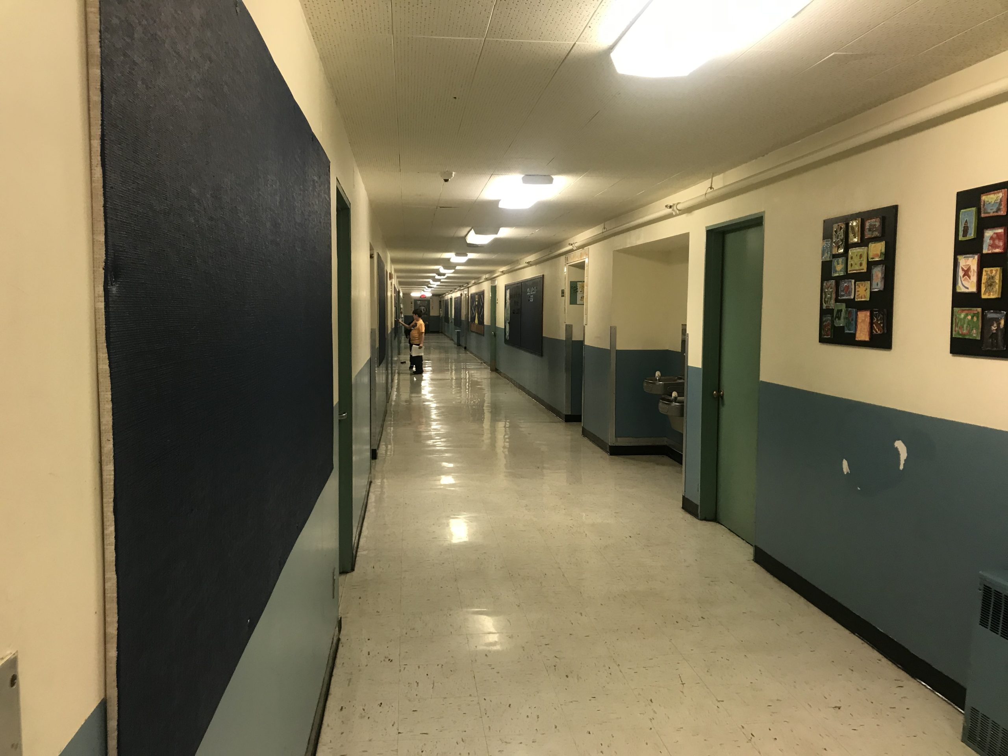
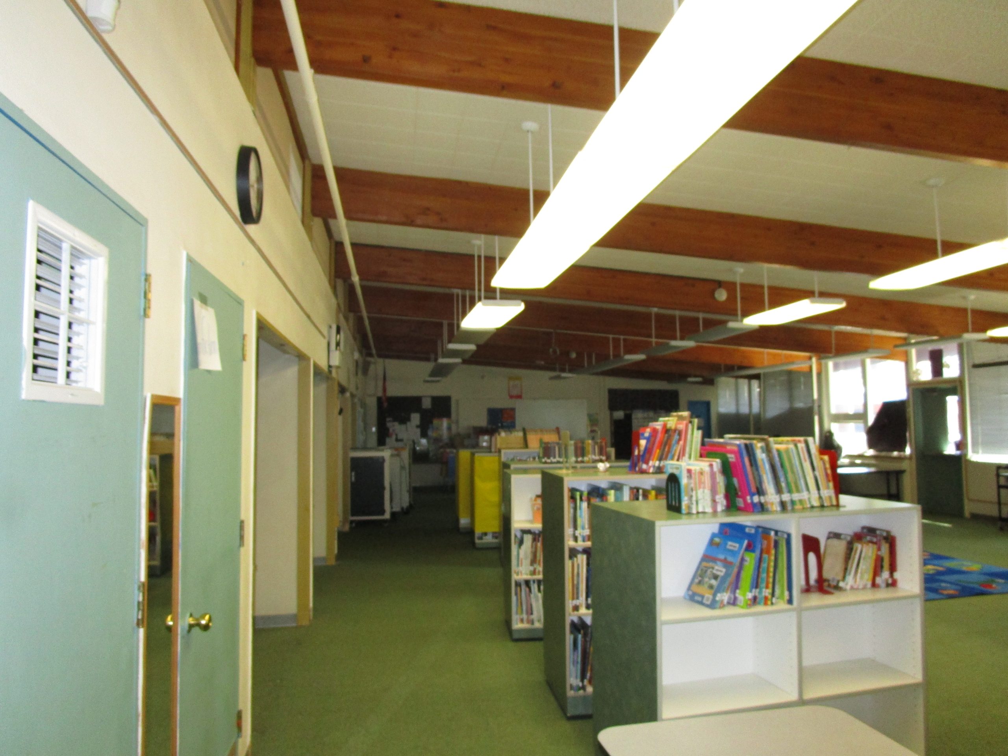
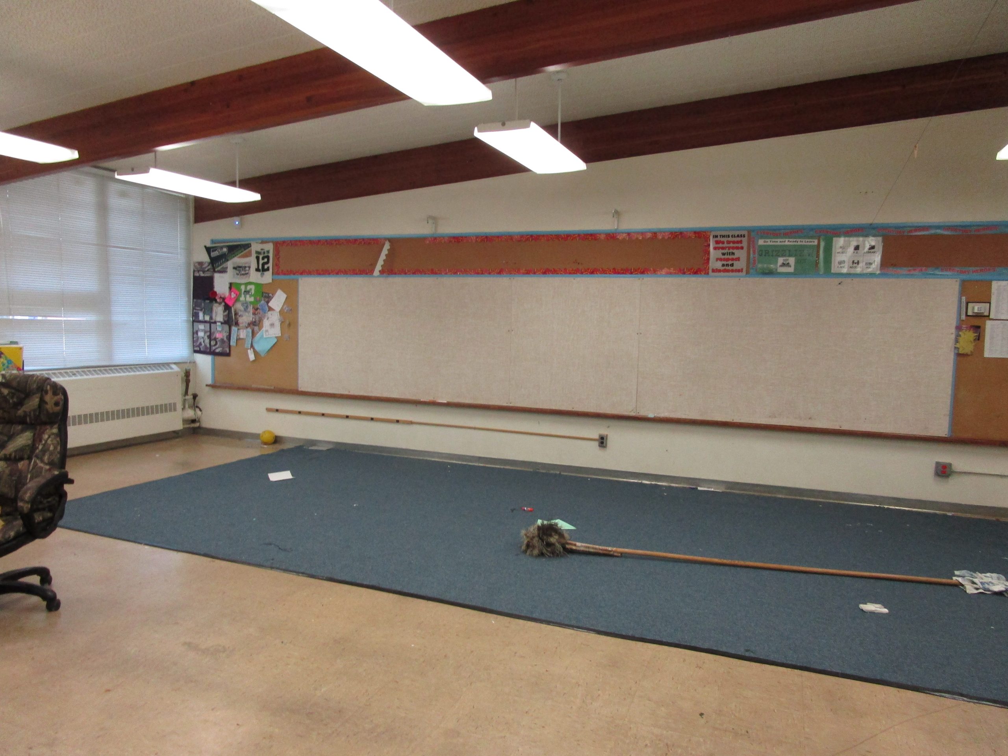
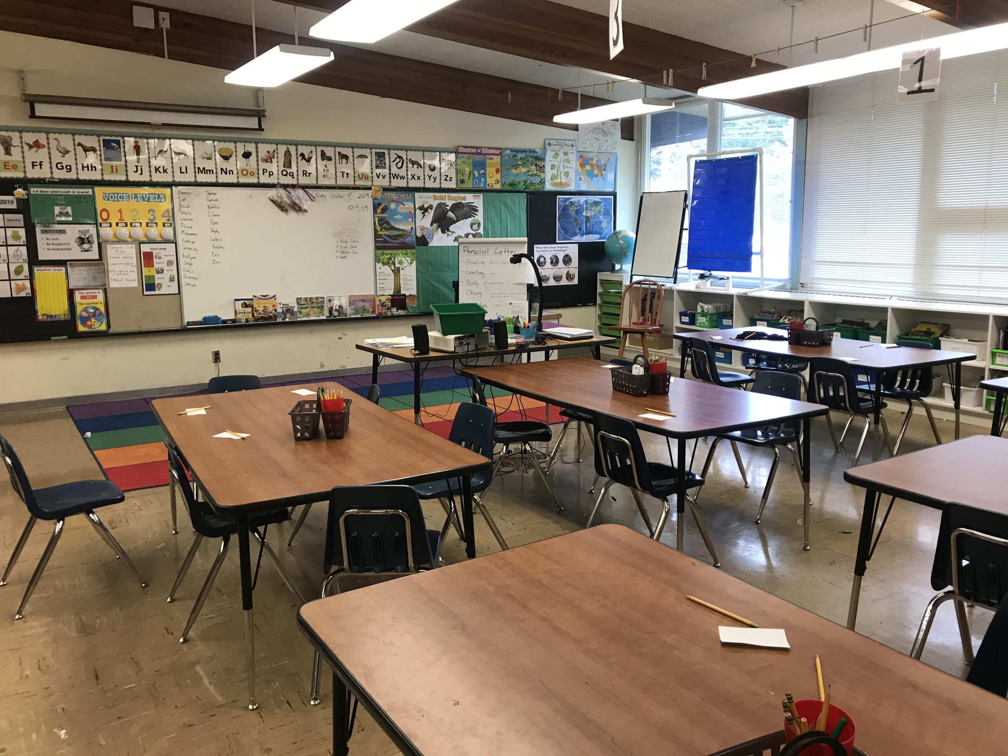
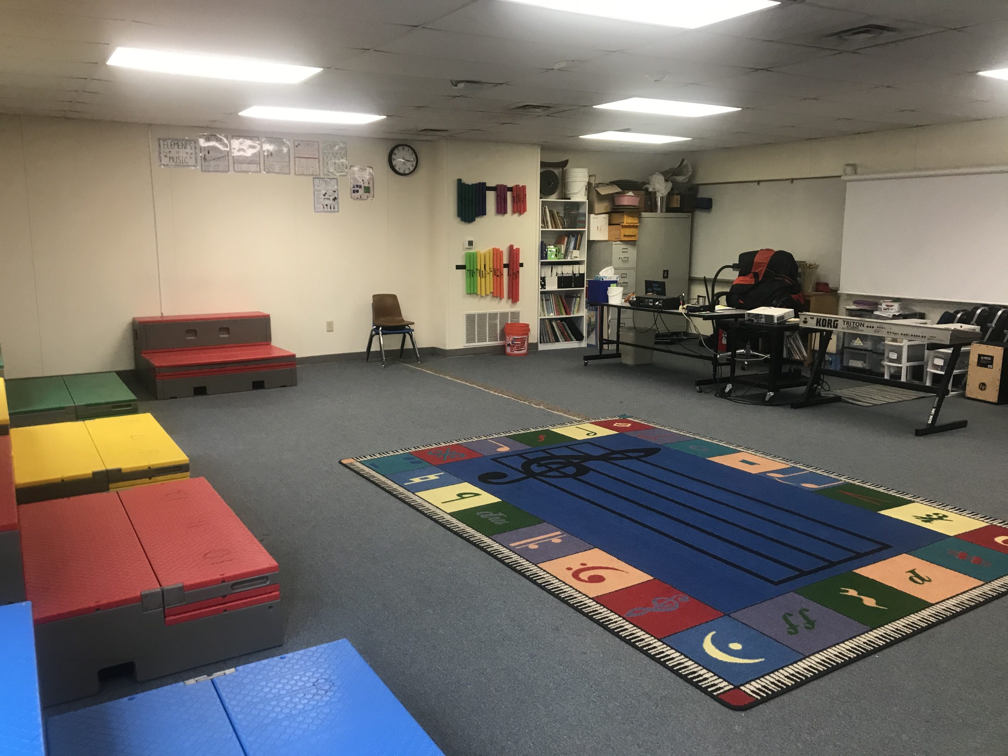
- Educators and students are limited by the out-of-date layout of the original building – inadequate spaces for special ed, no small group spaces, no rooms for special programs.
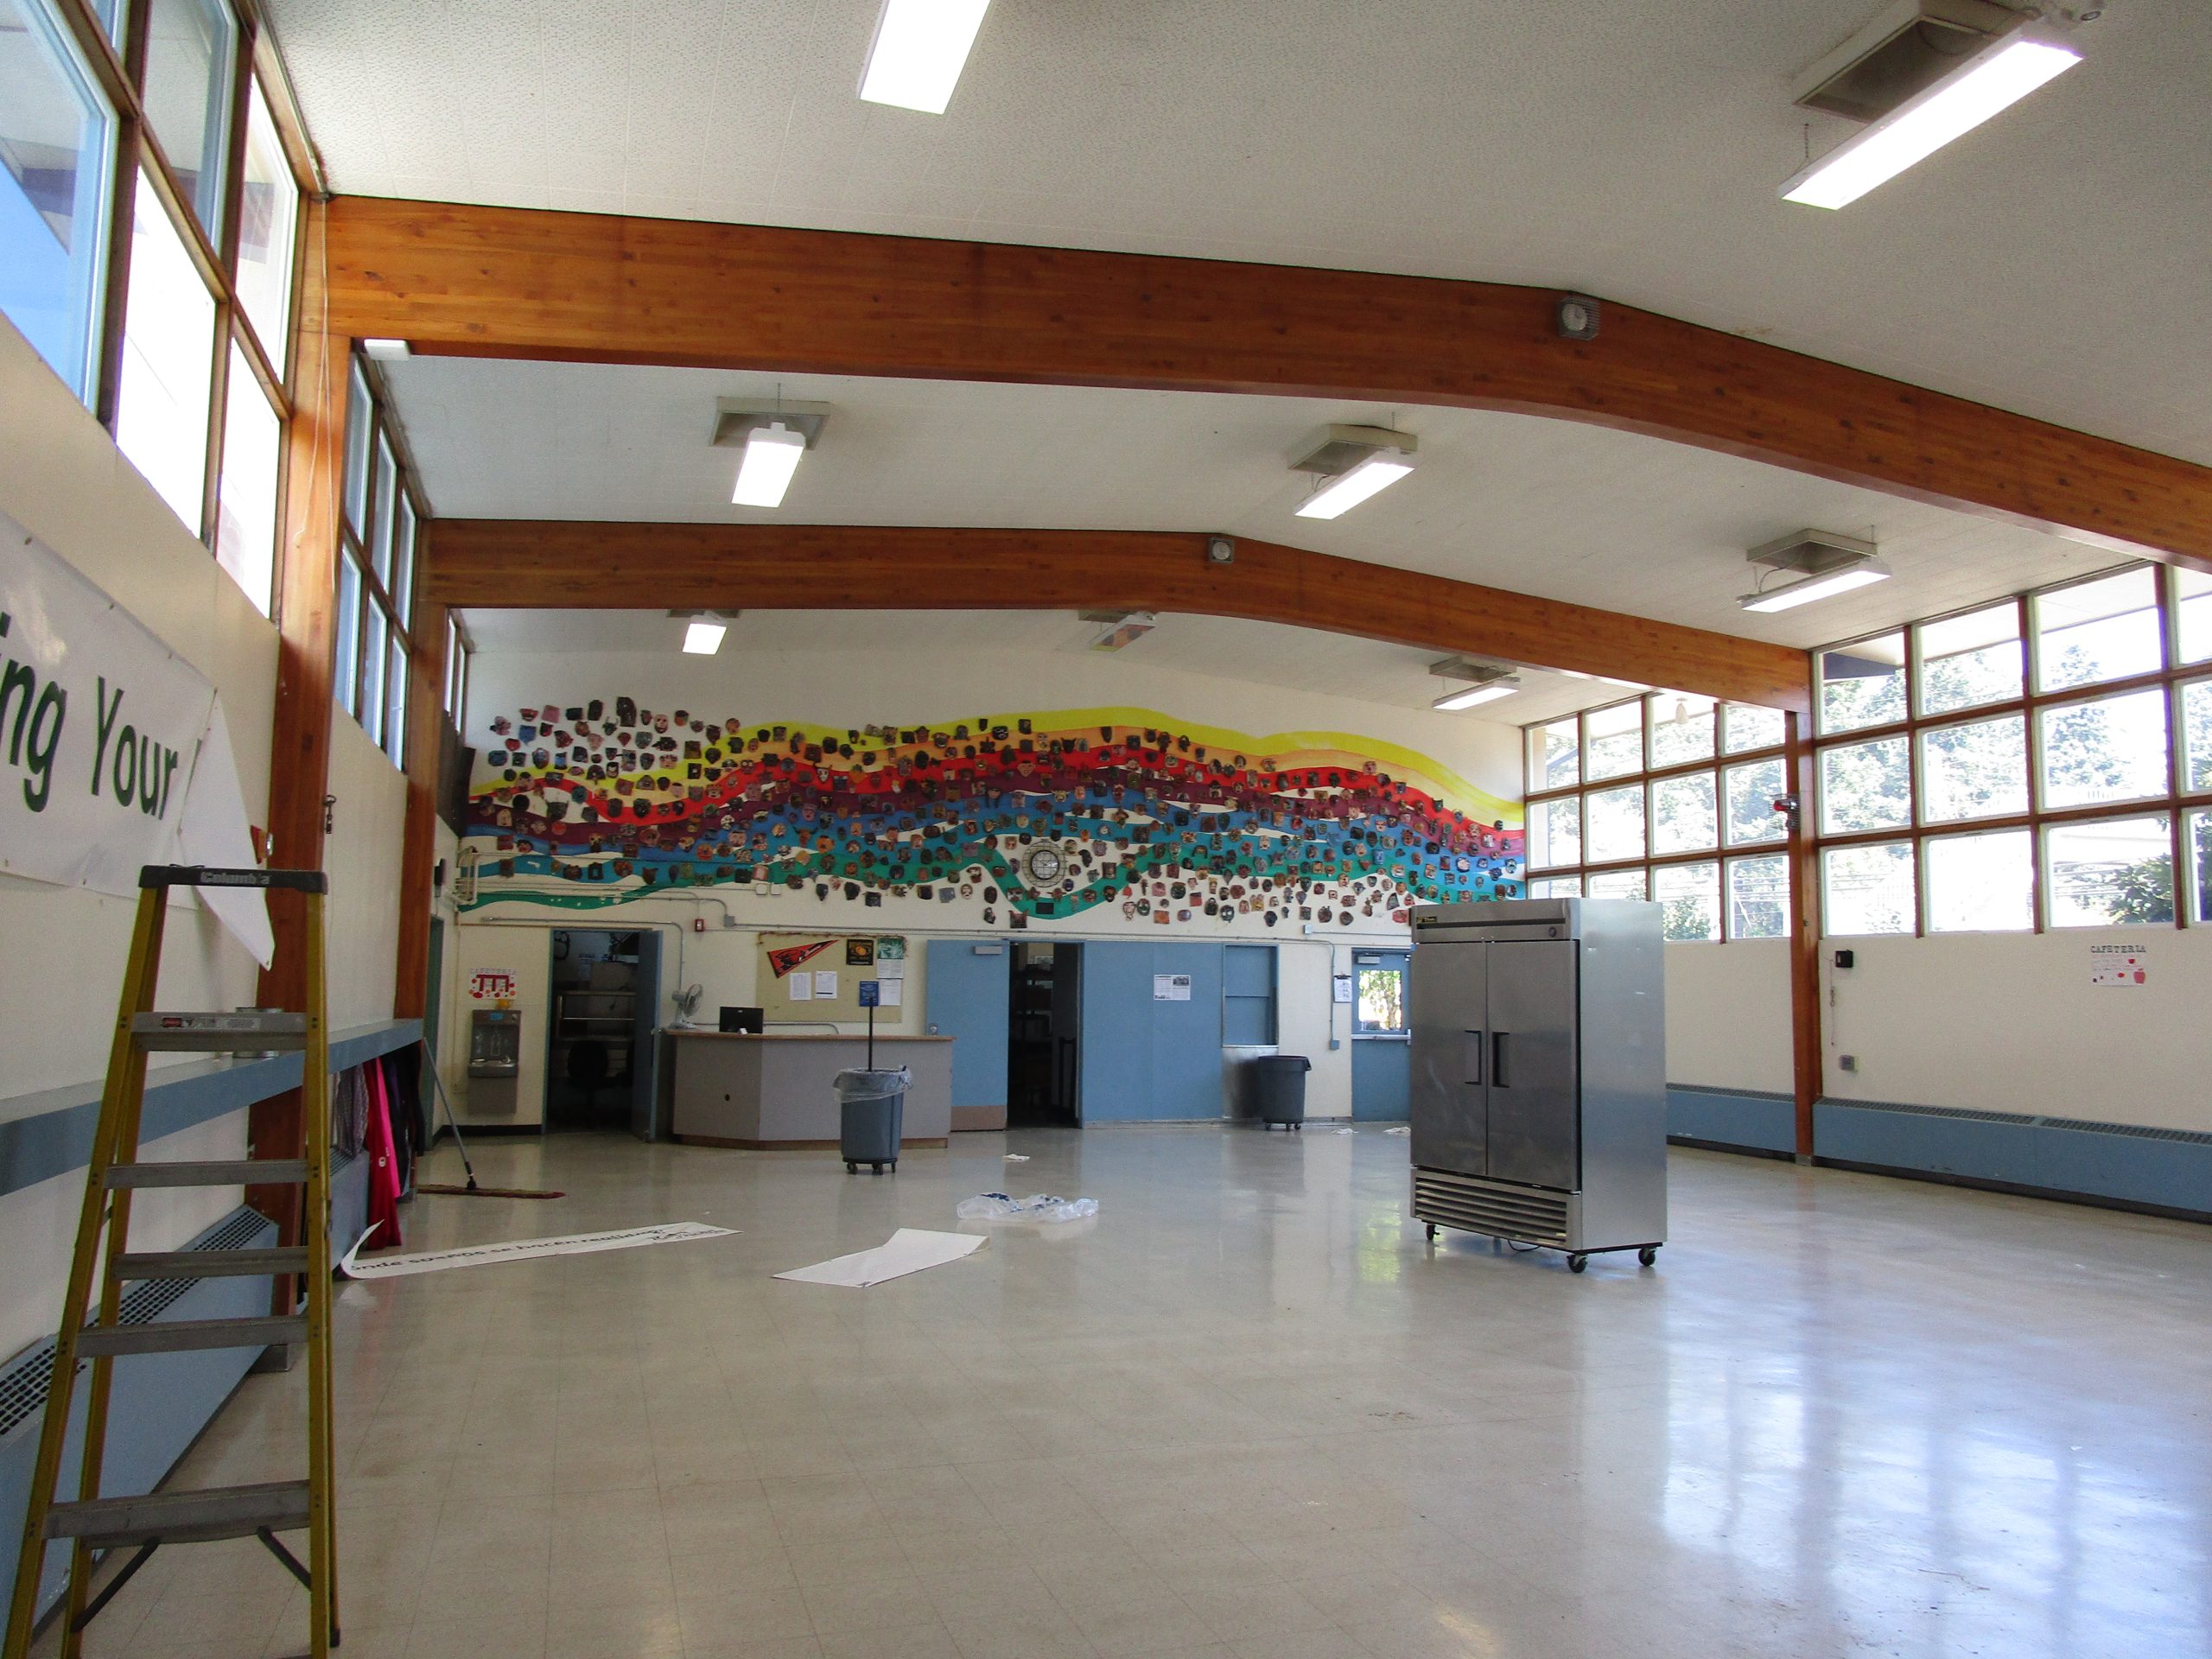
- Cafeteria is too small for student population and requires six lunches – many kids are eating almost as soon as they get to school or late in the afternoon.
- Lack of electrical outlets and electrical capacity – most classrooms have only two outlets and in some cases breakers are tripped when all outlets are used. This constrains use of educational technology on a daily basis.
- No stage in cafeteria (has been repurposed for teacher workroom).
Site deficiencies that can’t be addressed in a remodel:
-
- Covered play area is small and facing Glisan Street – supervision and safety issues.
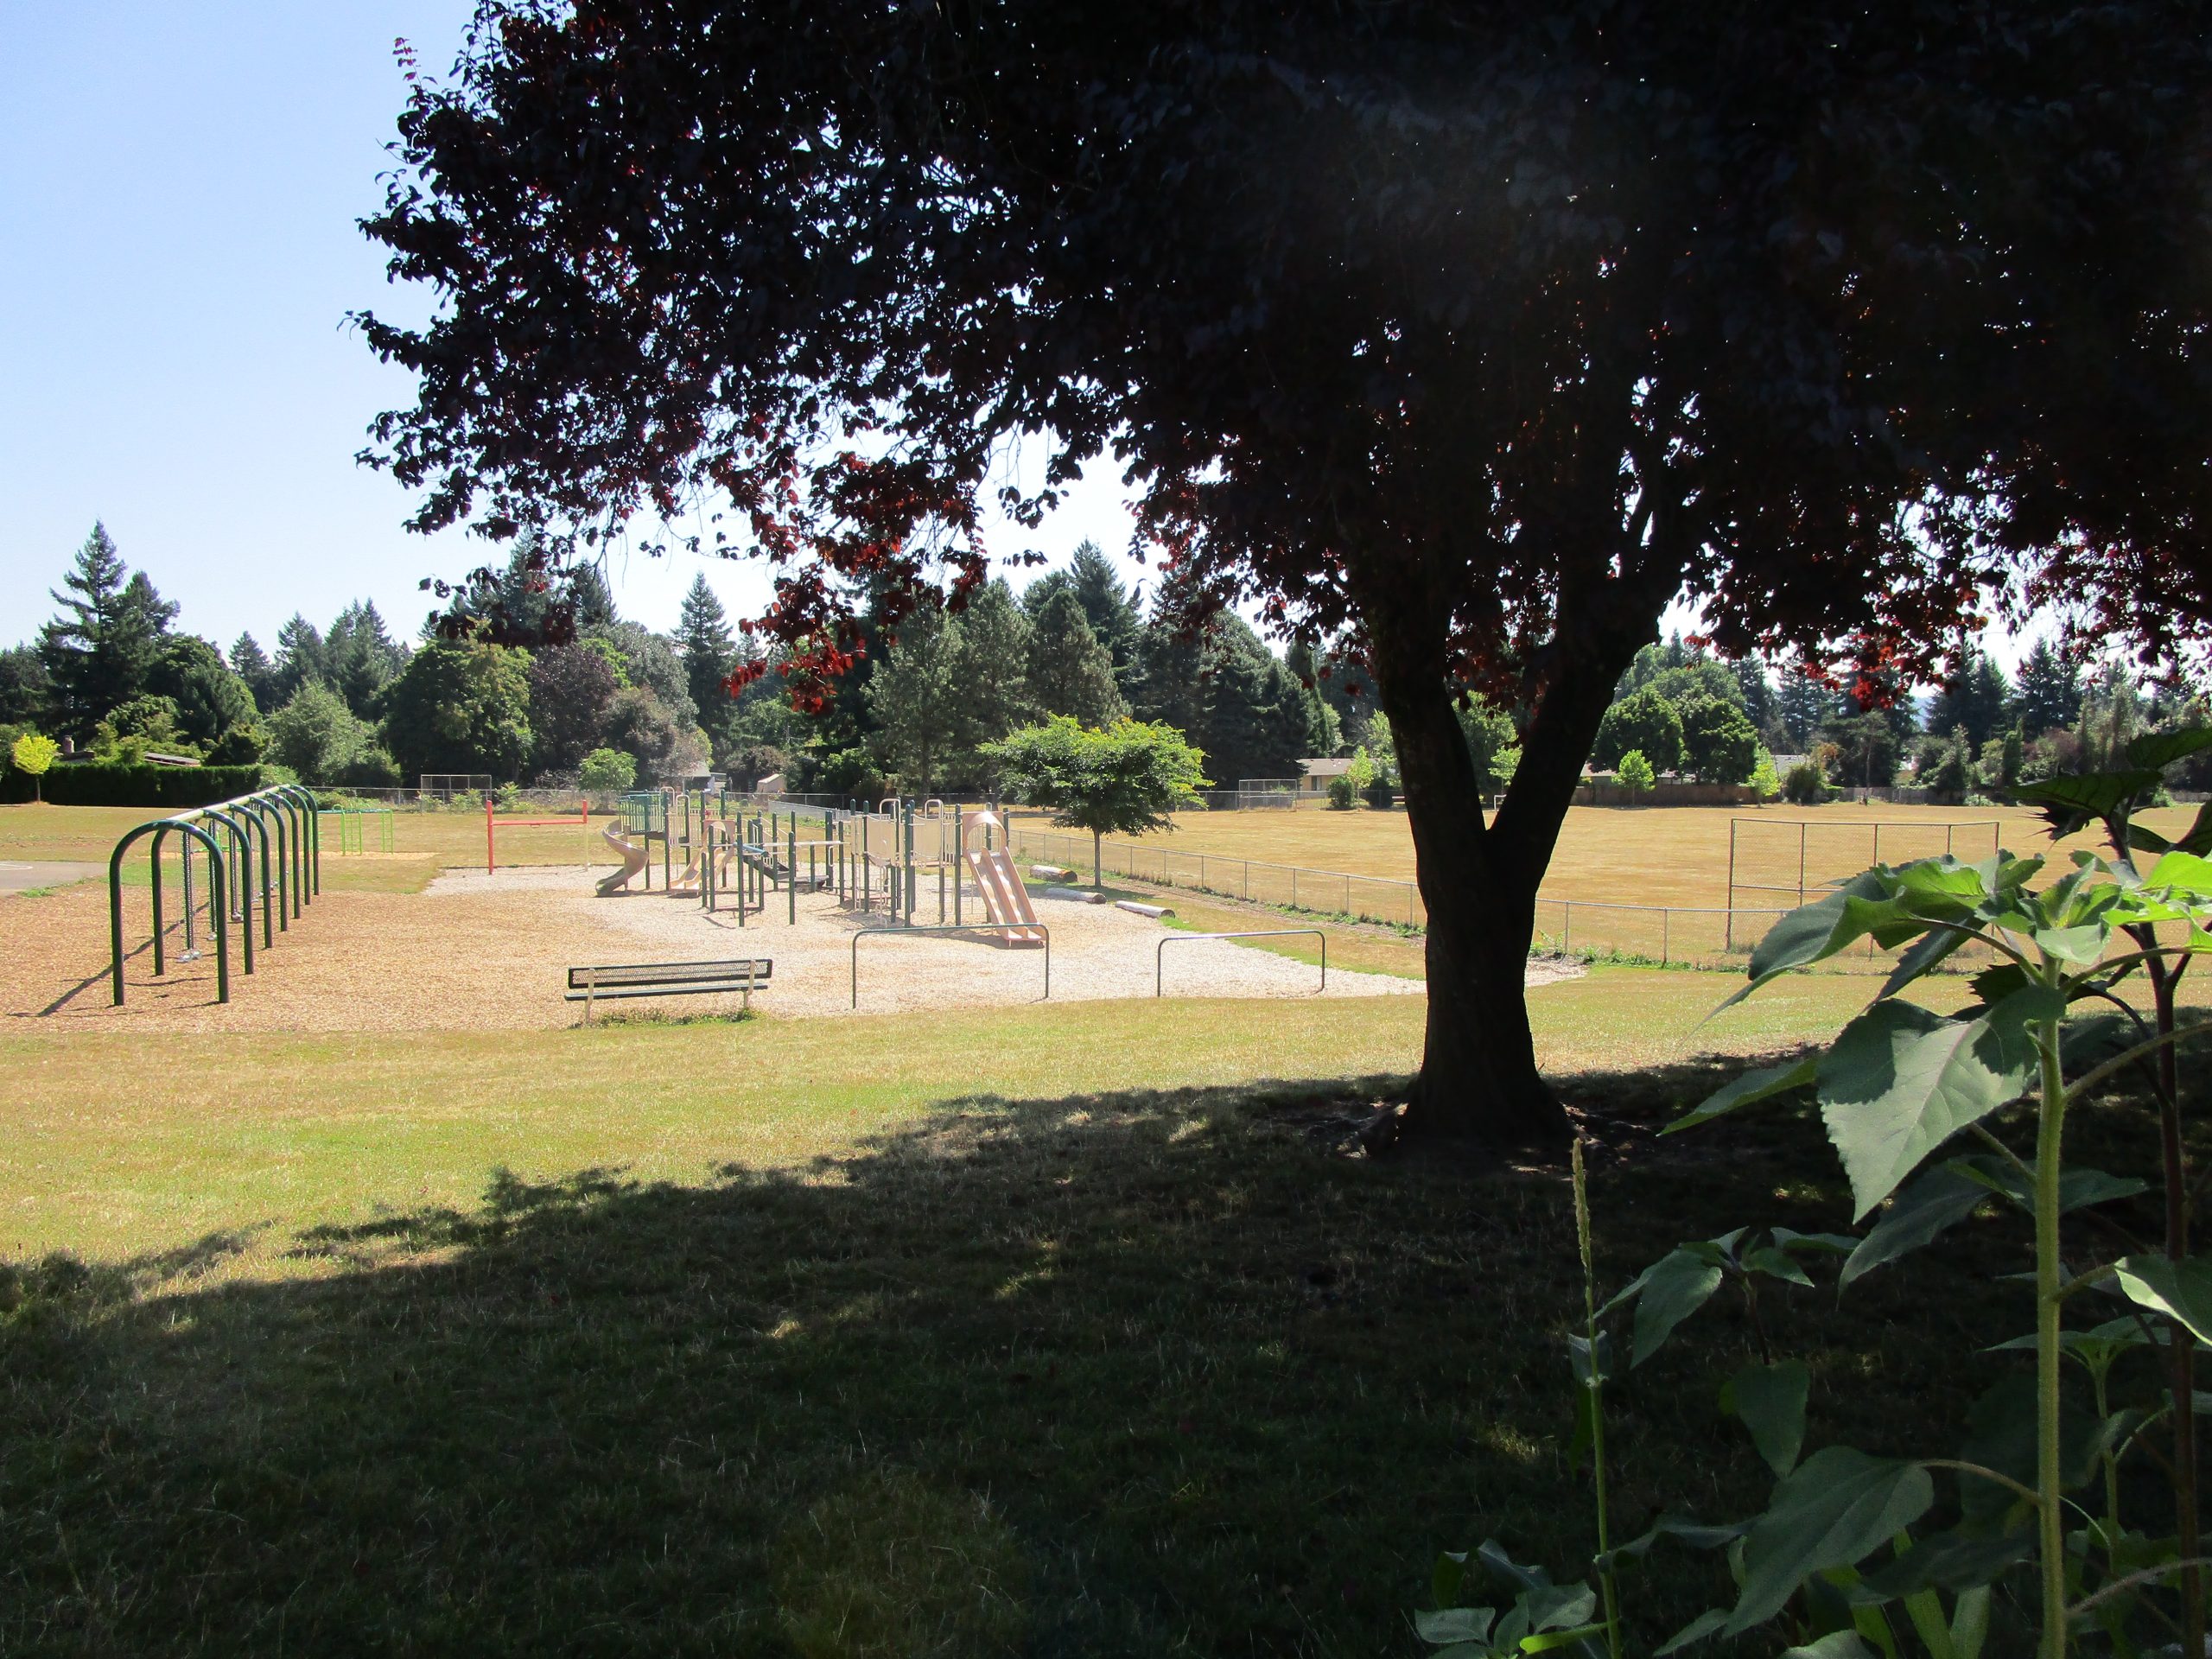
- Outdoor play area was built on a slope – unsafe and doesn’t provide accessibility; rainwater flows into soft play area making it unusable in wet weather.
- Student drop off occurs in an unmarked gravel parking lot
Staff, students, and community face daily educational and operational challenges:
-
-
- Inadequate secure vestibule – staff has to physically open front door for visitors.
- Admin area is too small to accommodate community partners – no room to grow.
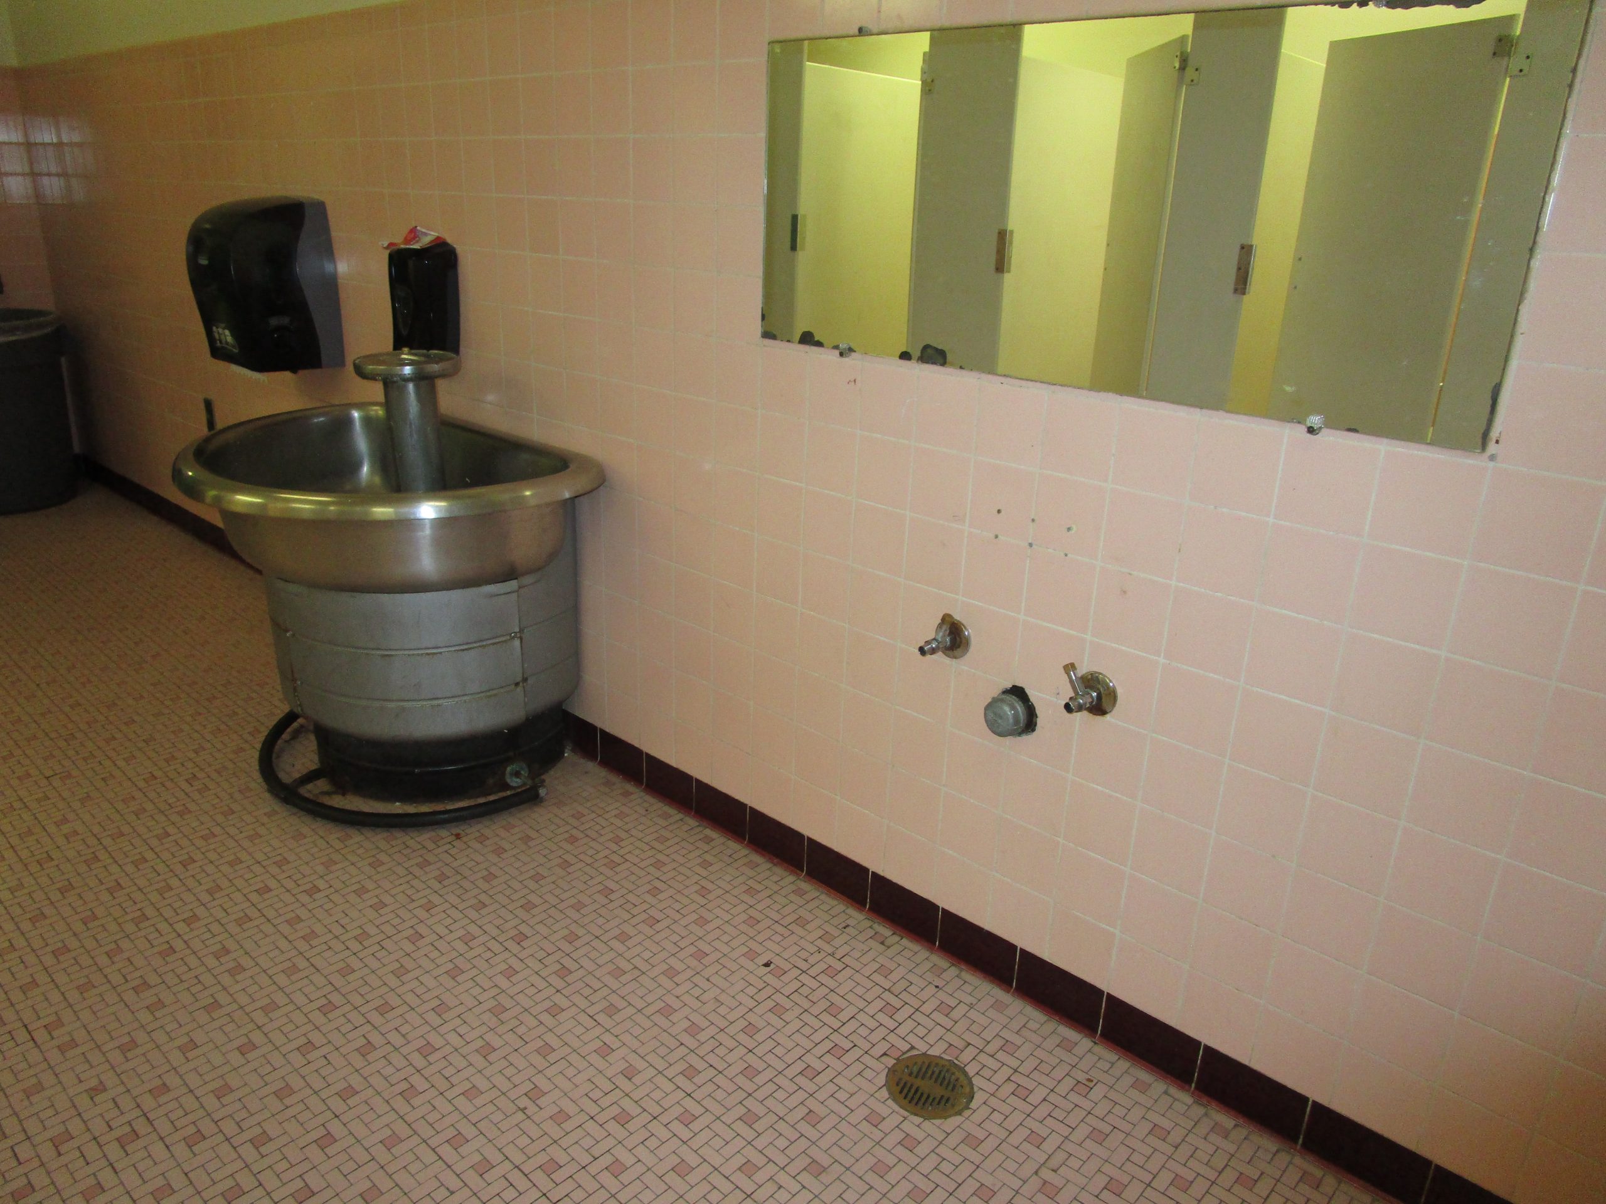
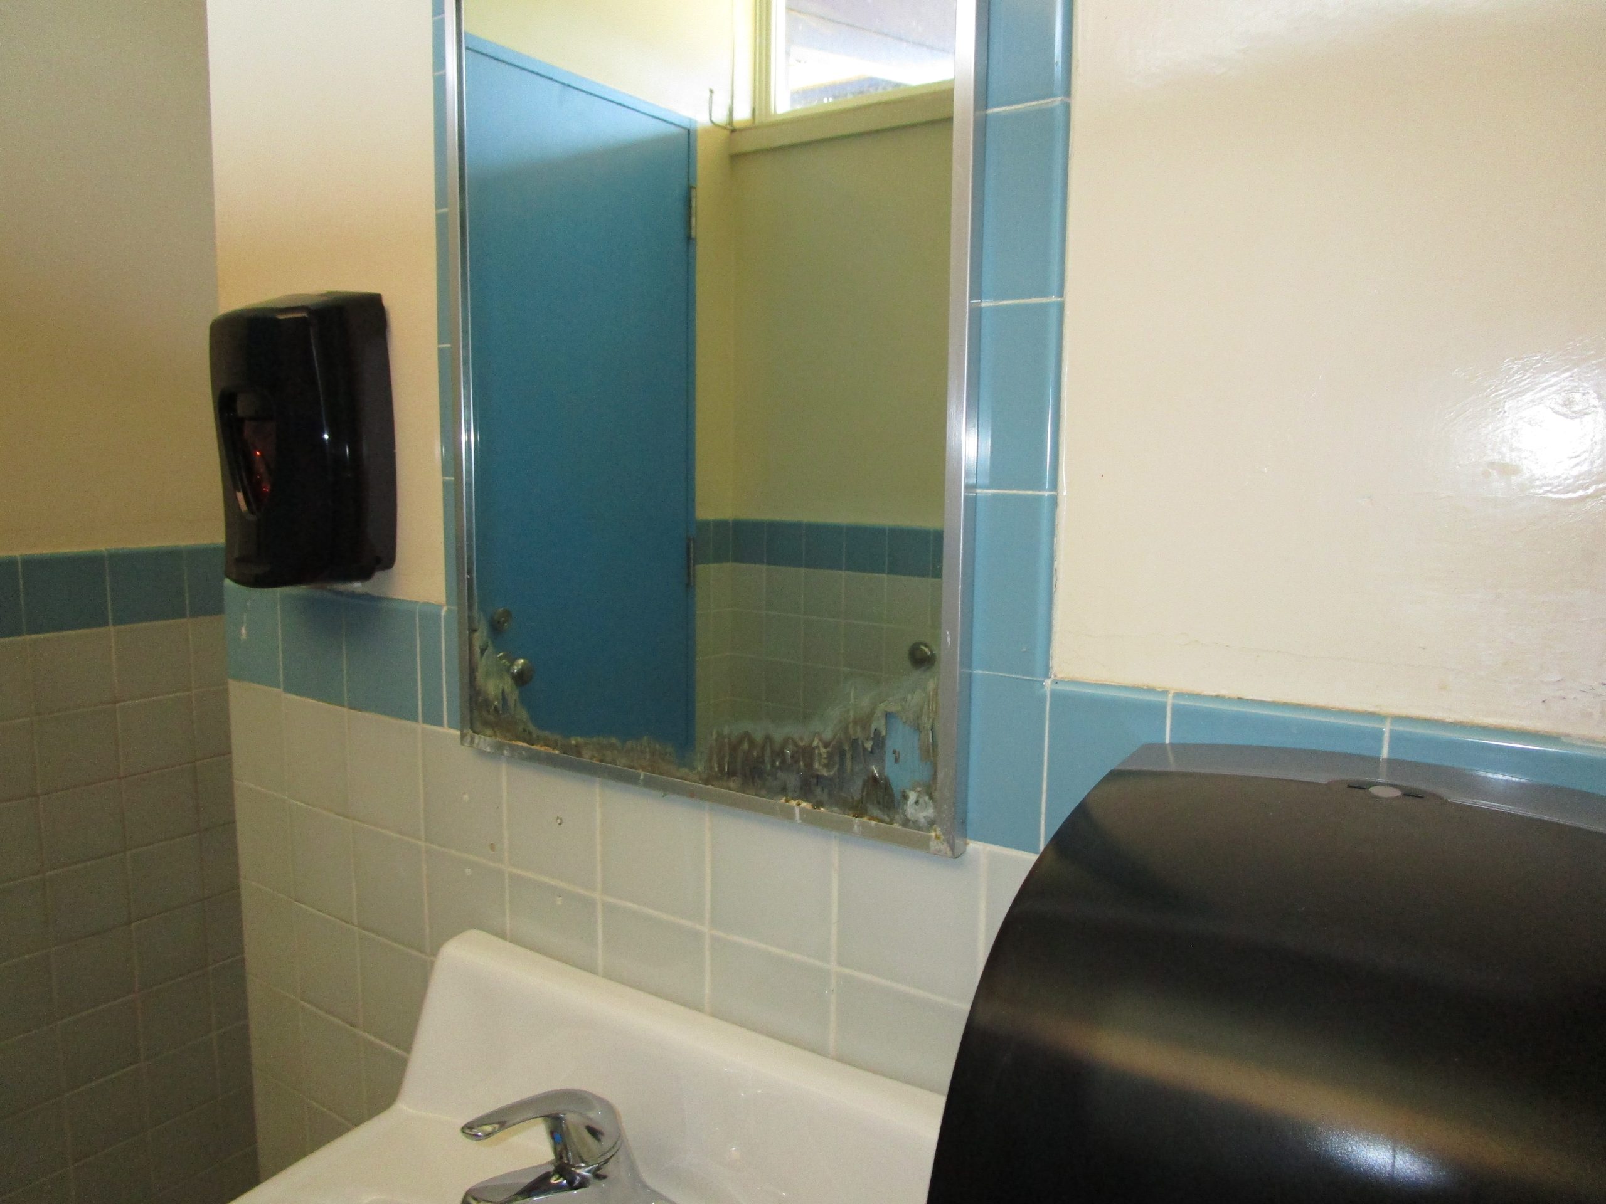
- Only 1 set of toilets for entire student population.
- Minimal staff restrooms.
- Hallways are narrow, dark, and have low ceilings.
- Layout of building and site create opportunities for unsafe after-hours activities.
-
Accessibility issues are endemic to this site:
-
- No elevator to lower floor classrooms.
- Staff room can only be accessed by stairs.
- Playground is sloped and not accessible.
- Existing hallway ADA ramp does not meet current accessibility requirements.
- No ADA path to play areas.
- Restrooms (student and staff) do not meet ADA requirements.

The Proposed 2026 Reynolds School Bond